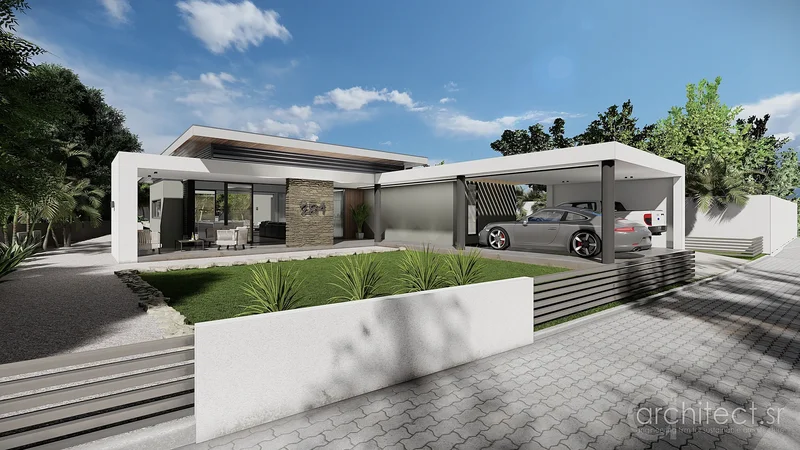
Lonnekerweg 298, 7532 RD Enschede, Netherlands, Enschede, Overijssel, Netherlands. - Hero Image
Property logo
Lonnekerweg 298
Netherlands

Where Grounds

Meet Tranquility

View More
Menu
Peter Burbach
Peter Burbach
Presented At
€1,650,000
Bedrooms
4
Bathrooms
2
Living
3,585
SQM
Stories 3
Lonnekerweg 298, 7532 RD Enschede, Netherlands, Enschede, Overijssel, Netherlands. - Photo 1
Lonnekerweg 298, 7532 RD Enschede, Netherlands, Enschede, Overijssel, Netherlands. - Photo 2
Lonnekerweg 298, 7532 RD Enschede, Netherlands, Enschede, Overijssel, Netherlands. - Photo 3
Lonnekerweg 298, 7532 RD Enschede, Netherlands, Enschede, Overijssel, Netherlands. - Photo 4
Lonnekerweg 298, 7532 RD Enschede, Netherlands, Enschede, Overijssel, Netherlands. - Photo 5
Lonnekerweg 298, 7532 RD Enschede, Netherlands, Enschede, Overijssel, Netherlands. - Photo 6
Lonnekerweg 298, 7532 RD Enschede, Netherlands, Enschede, Overijssel, Netherlands. - Photo 7
Lonnekerweg 298, 7532 RD Enschede, Netherlands, Enschede, Overijssel, Netherlands. - Photo 8
Lonnekerweg 298, 7532 RD Enschede, Netherlands, Enschede, Overijssel, Netherlands. - Photo 9
Lonnekerweg 298, 7532 RD Enschede, Netherlands, Enschede, Overijssel, Netherlands. - Photo 10
Lonnekerweg 298, 7532 RD Enschede, Netherlands, Enschede, Overijssel, Netherlands. - Photo 11
Lonnekerweg 298, 7532 RD Enschede, Netherlands, Enschede, Overijssel, Netherlands. - Photo 12
Lonnekerweg 298, 7532 RD Enschede, Netherlands, Enschede, Overijssel, Netherlands. - Photo 13
Lonnekerweg 298, 7532 RD Enschede, Netherlands, Enschede, Overijssel, Netherlands. - Photo 14
Lonnekerweg 298, 7532 RD Enschede, Netherlands, Enschede, Overijssel, Netherlands. - Photo 15
Lonnekerweg 298, 7532 RD Enschede, Netherlands, Enschede, Overijssel, Netherlands. - Photo 16
Lonnekerweg 298, 7532 RD Enschede, Netherlands, Enschede, Overijssel, Netherlands. - Photo 17
Lonnekerweg 298, 7532 RD Enschede, Netherlands, Enschede, Overijssel, Netherlands. - Photo 18
Lonnekerweg 298, 7532 RD Enschede, Netherlands, Enschede, Overijssel, Netherlands. - Photo 19
Lonnekerweg 298, 7532 RD Enschede, Netherlands, Enschede, Overijssel, Netherlands. - Photo 20
Lonnekerweg 298, 7532 RD Enschede, Netherlands, Enschede, Overijssel, Netherlands. - Photo 21
Lonnekerweg 298, 7532 RD Enschede, Netherlands, Enschede, Overijssel, Netherlands. - Photo 22
Lonnekerweg 298, 7532 RD Enschede, Netherlands, Enschede, Overijssel, Netherlands. - Photo 23
Lonnekerweg 298, 7532 RD Enschede, Netherlands, Enschede, Overijssel, Netherlands. - Photo 24
Lonnekerweg 298, 7532 RD Enschede, Netherlands, Enschede, Overijssel, Netherlands. - Photo 25
Lonnekerweg 298, 7532 RD Enschede, Netherlands, Enschede, Overijssel, Netherlands. - Photo 26
Lonnekerweg 298, 7532 RD Enschede, Netherlands, Enschede, Overijssel, Netherlands. - Photo 27
Lonnekerweg 298, 7532 RD Enschede, Netherlands, Enschede, Overijssel, Netherlands. - Photo 28
Lonnekerweg 298, 7532 RD Enschede, Netherlands, Enschede, Overijssel, Netherlands. - Photo 29
Lonnekerweg 298, 7532 RD Enschede, Netherlands, Enschede, Overijssel, Netherlands. - Photo 30
Lonnekerweg 298, 7532 RD Enschede, Netherlands, Enschede, Overijssel, Netherlands. - Photo 31
Lonnekerweg 298, 7532 RD Enschede, Netherlands, Enschede, Overijssel, Netherlands. - Photo 32
Lonnekerweg 298, 7532 RD Enschede, Netherlands, Enschede, Overijssel, Netherlands. - Photo 33
Lonnekerweg 298, 7532 RD Enschede, Netherlands, Enschede, Overijssel, Netherlands. - Photo 34
Lonnekerweg 298, 7532 RD Enschede, Netherlands, Enschede, Overijssel, Netherlands. - Photo 35
Lonnekerweg 298, 7532 RD Enschede, Netherlands, Enschede, Overijssel, Netherlands. - Photo 36
Lonnekerweg 298, 7532 RD Enschede, Netherlands, Enschede, Overijssel, Netherlands. - Photo 37
Lonnekerweg 298, 7532 RD Enschede, Netherlands, Enschede, Overijssel, Netherlands. - Photo 38
Lonnekerweg 298, 7532 RD Enschede, Netherlands, Enschede, Overijssel, Netherlands. - Photo 39
Lonnekerweg 298, 7532 RD Enschede, Netherlands, Enschede, Overijssel, Netherlands. - Photo 40
Lonnekerweg 298, 7532 RD Enschede, Netherlands, Enschede, Overijssel, Netherlands. - Photo 41
Lonnekerweg 298, 7532 RD Enschede, Netherlands, Enschede, Overijssel, Netherlands. - Photo 42
Lonnekerweg 298, 7532 RD Enschede, Netherlands, Enschede, Overijssel, Netherlands. - Photo 43
Lonnekerweg 298, 7532 RD Enschede, Netherlands, Enschede, Overijssel, Netherlands. - Photo 44
Lonnekerweg 298, 7532 RD Enschede, Netherlands, Enschede, Overijssel, Netherlands. - Photo 45
Lonnekerweg 298, 7532 RD Enschede, Netherlands, Enschede, Overijssel, Netherlands. - Photo 46
Lonnekerweg 298, 7532 RD Enschede, Netherlands, Enschede, Overijssel, Netherlands. - Photo 47
Lonnekerweg 298, 7532 RD Enschede, Netherlands, Enschede, Overijssel, Netherlands. - Photo 48
Lonnekerweg 298, 7532 RD Enschede, Netherlands, Enschede, Overijssel, Netherlands. - Photo 49
Lonnekerweg 298, 7532 RD Enschede, Netherlands, Enschede, Overijssel, Netherlands. - Photo 50
Lonnekerweg 298, 7532 RD Enschede, Netherlands, Enschede, Overijssel, Netherlands. - Photo 51
Lonnekerweg 298, 7532 RD Enschede, Netherlands, Enschede, Overijssel, Netherlands. - Photo 52
Lonnekerweg 298, 7532 RD Enschede, Netherlands, Enschede, Overijssel, Netherlands. - Photo 53
Lonnekerweg 298, 7532 RD Enschede, Netherlands, Enschede, Overijssel, Netherlands. - Photo 54
Lonnekerweg 298, 7532 RD Enschede, Netherlands, Enschede, Overijssel, Netherlands. - Photo 55
Lonnekerweg 298, 7532 RD Enschede, Netherlands, Enschede, Overijssel, Netherlands. - Photo 56
Lonnekerweg 298, 7532 RD Enschede, Netherlands, Enschede, Overijssel, Netherlands. - Photo 57
Thumbnail 1
Thumbnail 2
Thumbnail 3
Thumbnail 4
Thumbnail 5
Thumbnail 6
Thumbnail 7
Thumbnail 8
Thumbnail 9
Thumbnail 10
Thumbnail 11
Thumbnail 12
Thumbnail 13
Thumbnail 14
Thumbnail 15
Thumbnail 16
Thumbnail 17
Thumbnail 18
Thumbnail 19
Thumbnail 20
Thumbnail 21
Thumbnail 22
Thumbnail 23
Thumbnail 24
Thumbnail 25
Thumbnail 26
Thumbnail 27
Thumbnail 28
Thumbnail 29
Thumbnail 30
Thumbnail 31
Thumbnail 32
Thumbnail 33
Thumbnail 34
Thumbnail 35
Thumbnail 36
Thumbnail 37
Thumbnail 38
Thumbnail 39
Thumbnail 40
Thumbnail 41
Thumbnail 42
Thumbnail 43
Thumbnail 44
Thumbnail 45
Thumbnail 46
Thumbnail 47
Thumbnail 48
Thumbnail 49
Thumbnail 50
Thumbnail 51
Thumbnail 52
Thumbnail 53
Thumbnail 54
Thumbnail 55
Thumbnail 56
Thumbnail 57
Lonnekerweg 298, 7532 RD Enschede, Netherlands, Enschede, Overijssel, Netherlands. , Enschede , Overijssel

Living in the heart of nature, with the luxury of freedom

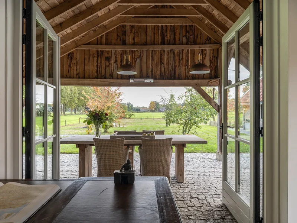
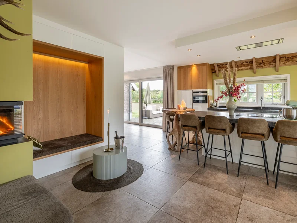
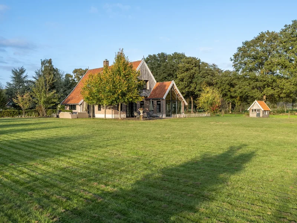
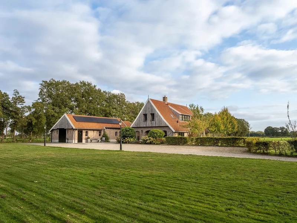
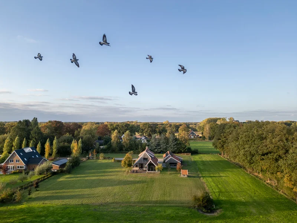
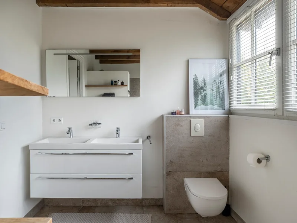
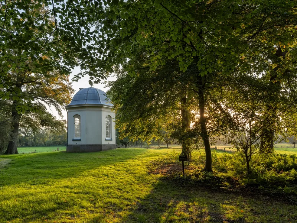
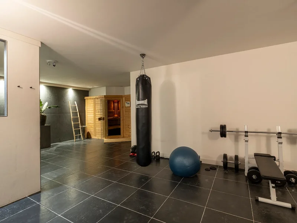
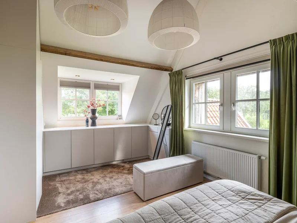
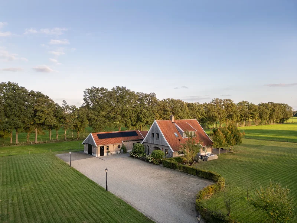
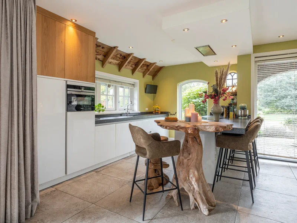
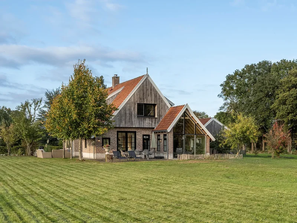
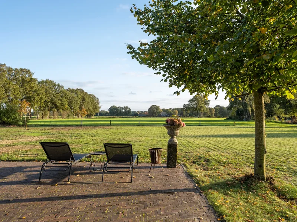
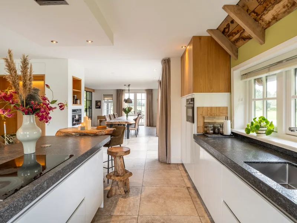
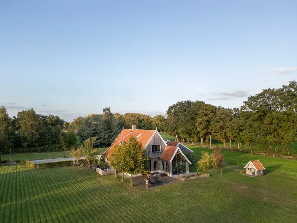
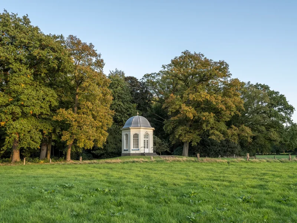
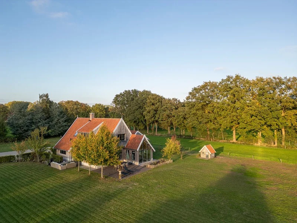
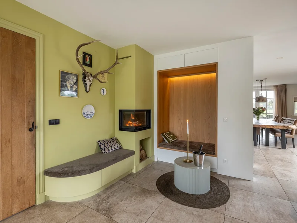
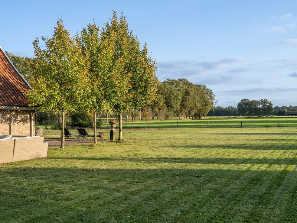
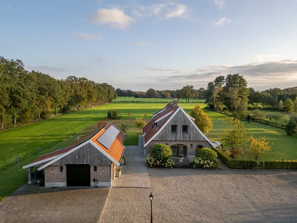
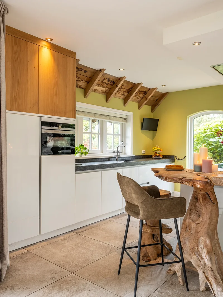
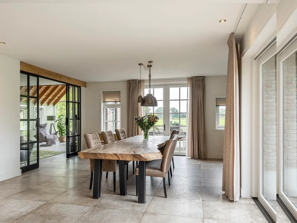
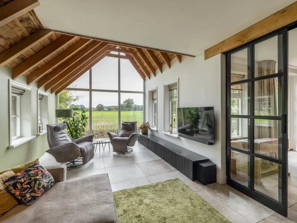
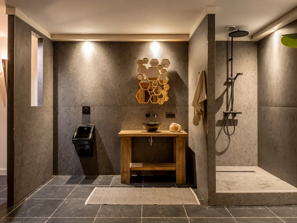
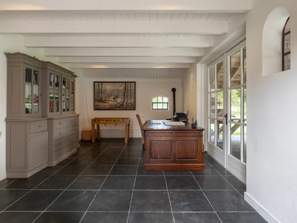
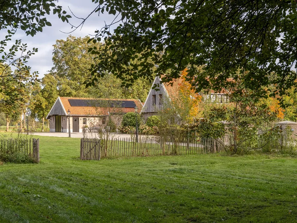
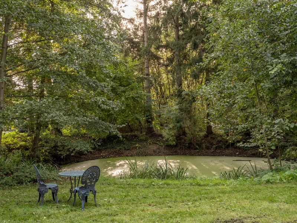
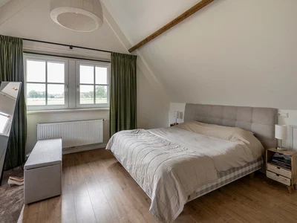
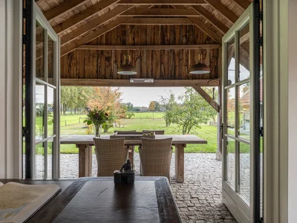
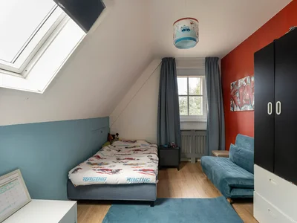
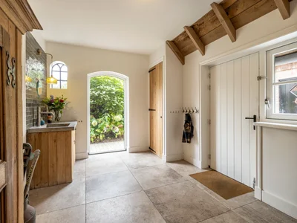
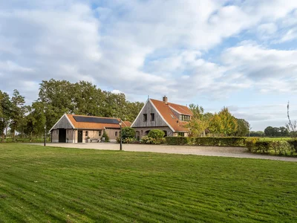
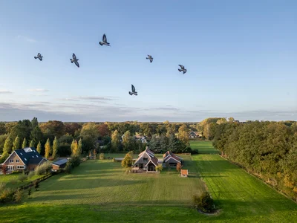
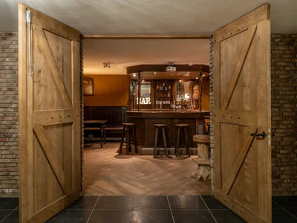
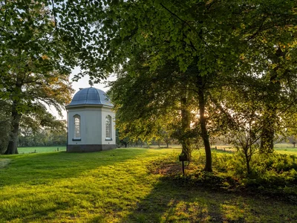
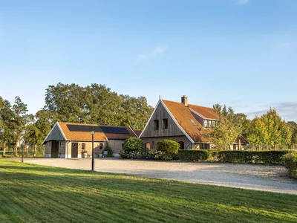
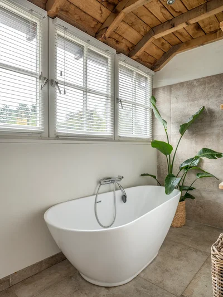
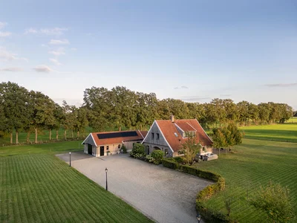
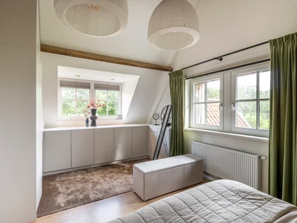
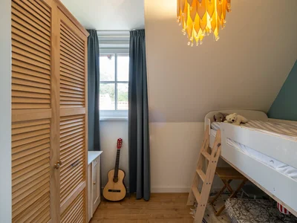
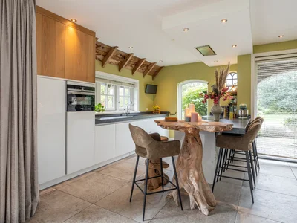
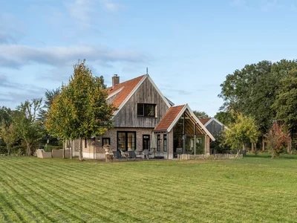
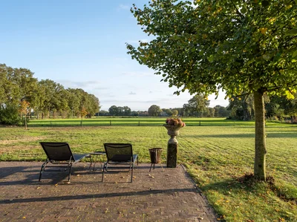
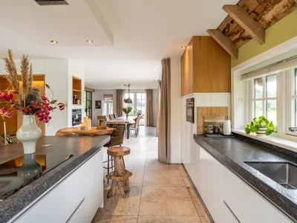
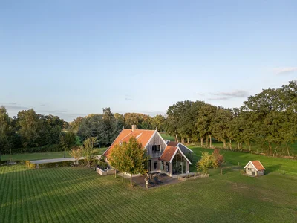
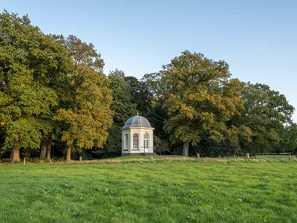
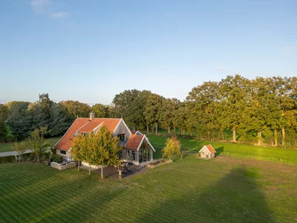
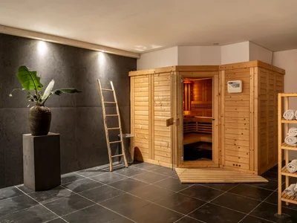
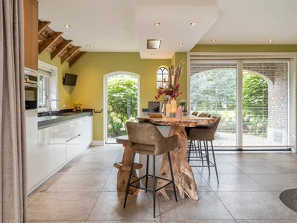
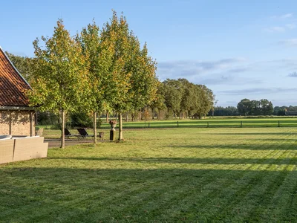
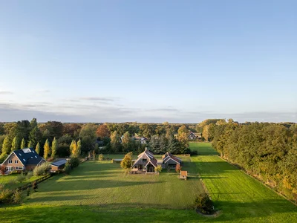
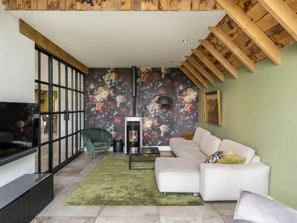
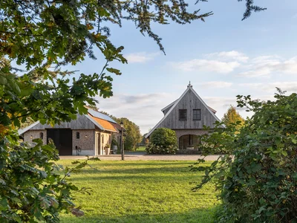
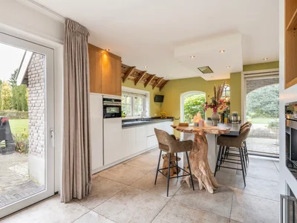
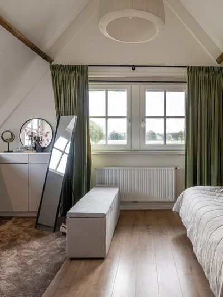
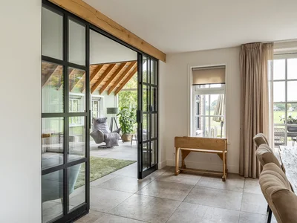
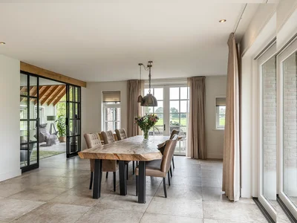
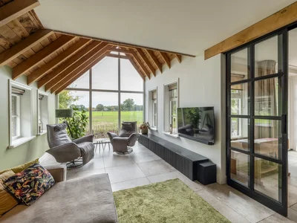
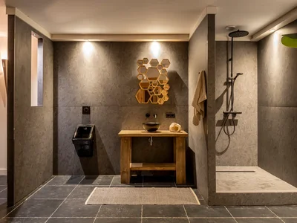
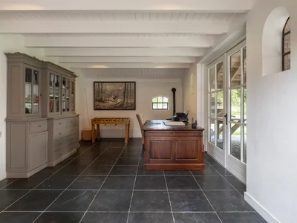
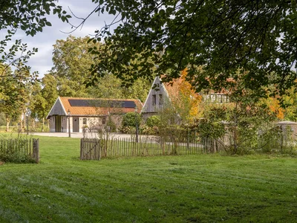
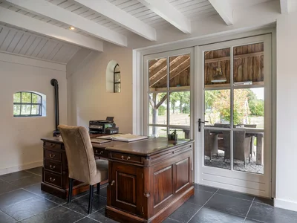
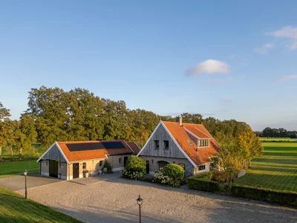
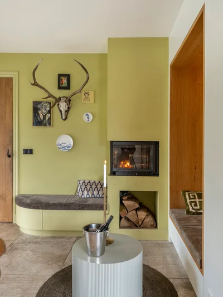
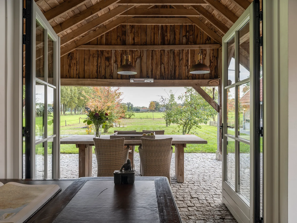
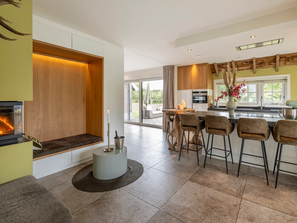
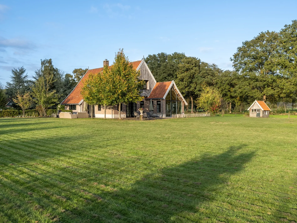
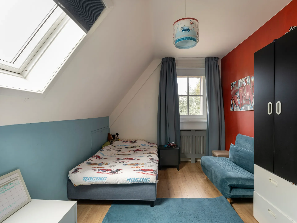
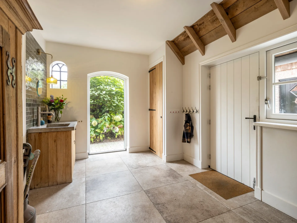
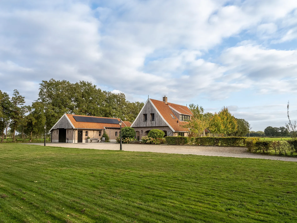
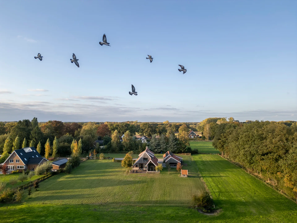
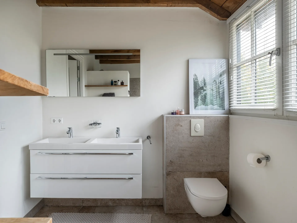
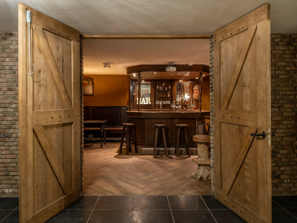
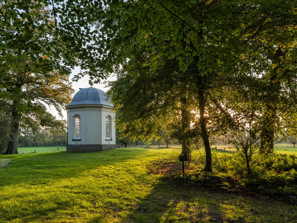
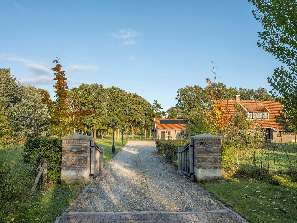
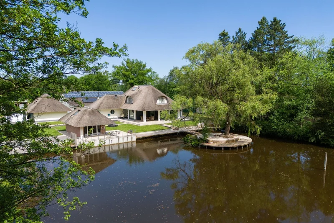
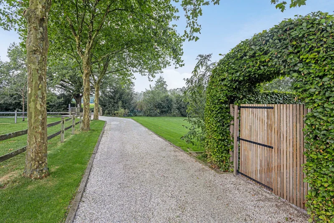
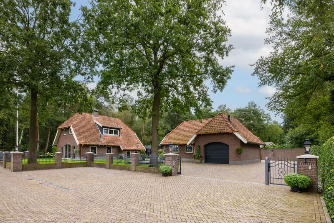
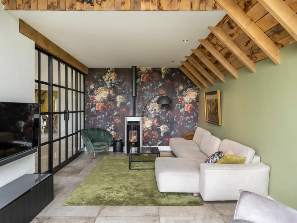
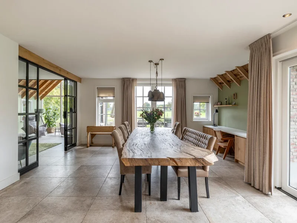
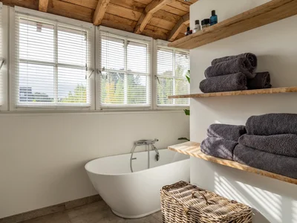
You dream of a charming family house in a rural setting – a life close to nature, yet with the comforts of the city within easy reach. This inviting country home, built in 2016 and beautifully situated in the scenic Twente countryside, could well be your new home. A life of peace and freedom, surrounded by nature yet close to the city. The property borders the Hooge Boekel estate, founded in the mid-19th century by textile manufacturer Van Heek. Along this quiet stretch of the Lonnekerweg, a small but close-knit neighbourhood has developed over the past decade – a place where genuine neighbourliness, warmth and respect for each other’s privacy are naturally valued. A Heart for the Region The current owners deliberately chose a local architect and a traditional construction company with a heart for the region to help bring their vision to life. Together they created a home that perfectly combines rural charm and modern comfort. With its typical Saxon features, the house blends seamlessly into its surroundings. Inside, the bright modern interior is subtly accented with oak vintage details such as niches with ambient lighting, open shelving, and oak wall and ceiling finishes. Ground Floor Entrance Hall Behind the side-facing front door lies a spacious hallway with a wall-mounted toilet and washbasin, a cloak area and a staircase with oak treads and white risers leading to the first floor. There is also a door to the utility and storage room. Moving through, you enter the dining room, which connects seamlessly to the open living kitchen. The entire ground floor features underfloor heating and vintage-look floor tiles in warm, neutral tones of sand and taupe, combining beautifully with the white plastered walls. Dining Room & TV Room The dining room is spacious, comfortable and inviting. Large windows provide a wonderful connection to the surrounding countryside. Double French doors at the rear open onto a paved terrace with wide, open views, while a broad sliding door on the side leads to another terrace. A glass partition with an industrial-style grid separates the dining area from the adjoining TV room – a modern nod to the traditional endskamer, the extended living room in old farmhouses once used by the elder generation. The high ceiling here is finished in oak, and the rear wall is entirely glazed. A pellet stove adds instant warmth and atmosphere. Living Kitchen & Utility Room The open kitchen is sleek and modern, featuring handle-less white high-gloss cabinetry, a black granite countertop and a (semi-)island with breakfast bar. A tall built-in unit houses Siemens appliances, including a wine cooler and coffee machine. A cosy oak-lined niche provides a comfortable lounge corner, while a built-in bench sits beside the fireplace with a wood-burning stove. The kitchen leads to the utility room, fitted with oak-fronted cabinetry, a concrete countertop and generous fixed storage. A French door opens directly onto the yard. First Floor & Attic Sleeping & Bathing The landing and all four bedrooms feature wood-look flooring. All opening windows are fitted with insect screens, and additional storage has been created behind the knee walls. The bathroom, also with underfloor heating, has the same floor tiles as the ground floor and offers a spacious walk-in shower with dual fittings, a freestanding bathtub, a double washbasin with high-gloss white vanity unit, and a wall-mounted toilet. The large master bedroom has a high, open ceiling and a dormer that accommodates a dressing area with custom-made wardrobes. It’s a wonderful place to wake up as the first morning light streams in. The floor also includes two generous children’s rooms and a slightly smaller but still comfortable fourth room. A retractable ladder on the landing provides access to the attic storage. Basement Space & Comfort The house is fully basemented, offering a wealth of space divided into several rooms including a central hall, laundry, drying room, storage and wardrobe area. The basement features white panel doors and anthracite floor tiles throughout. Bar Behind a rustic brick wall with stable window and solid oak doors lies a genuine pub-style bar – perfect for parties or watching football together. The bar includes a professional tap installation, and the floor is laid with herringbone-pattern ceramic parquet, adding warmth and charm. Fitness Room & Sauna Another room in the basement is equipped as a private gym, with an adjacent wellness area featuring a luxurious professional Finnish sauna by Helo, built from solid wood and complete with shower cabin, oak vanity with washbasin and urinal. Outbuildings Detached Brick Barn The exceptionally spacious, fully insulated outbuilding perfectly complements the style of the main house. The 22 solar panels on its roof supply more than enough electricity for a family with three growing children. The front section, used as a garage, workshop and storage space, has double doors, a handy loft, and connections for power (including heavy current), water, heating and wastewater. At the rear is a large office space with anthracite floor tiles and French doors opening onto a generous covered terrace with an oak ceiling. “We love sitting here,” say the owners. “It’s the perfect spot for barbecues with friends, with beautiful views over the meadows.” The barn also has a lean-to on one side, and the paved forecourt offers parking for at least three cars next to an EV charging point. This outbuilding offers countless possibilities – it could easily be converted into a guesthouse with living room, kitchen, bathroom and bedroom, or used as a workshop, artist’s studio, home office or practice space. Garden The garden has been designed to blend naturally with the surrounding landscape while remaining low-maintenance. Multiple terraces and seating areas, clear sightlines, privacy and plenty of parking were key elements of the design. The gravel driveway begins between two brick pillars with an oak country gate. Nostalgic lanterns line the left side of the drive, while a beech hedge borders the right. The courtyard is paved with basalt cobblestones, and several borders at the front are planted with perennials. The orchard produces apples, pears and plums, and the expansive lawn merges seamlessly with the surrounding meadows. Several open and covered terraces allow you to enjoy the outdoors in every season, and a natural pond has been incorporated into the garden design. Accessibility A safe and direct cycle route connects the property to the city centre of Enschede, with its excellent urban amenities. Within just over ten minutes by bike you reach the heart of the city. The nearby Stokhorst residential area, only five minutes away, offers a complete shopping centre, health centre, primary schools and sports facilities. Access to the A35 and A1 motorways is quick and convenient.
Gallery

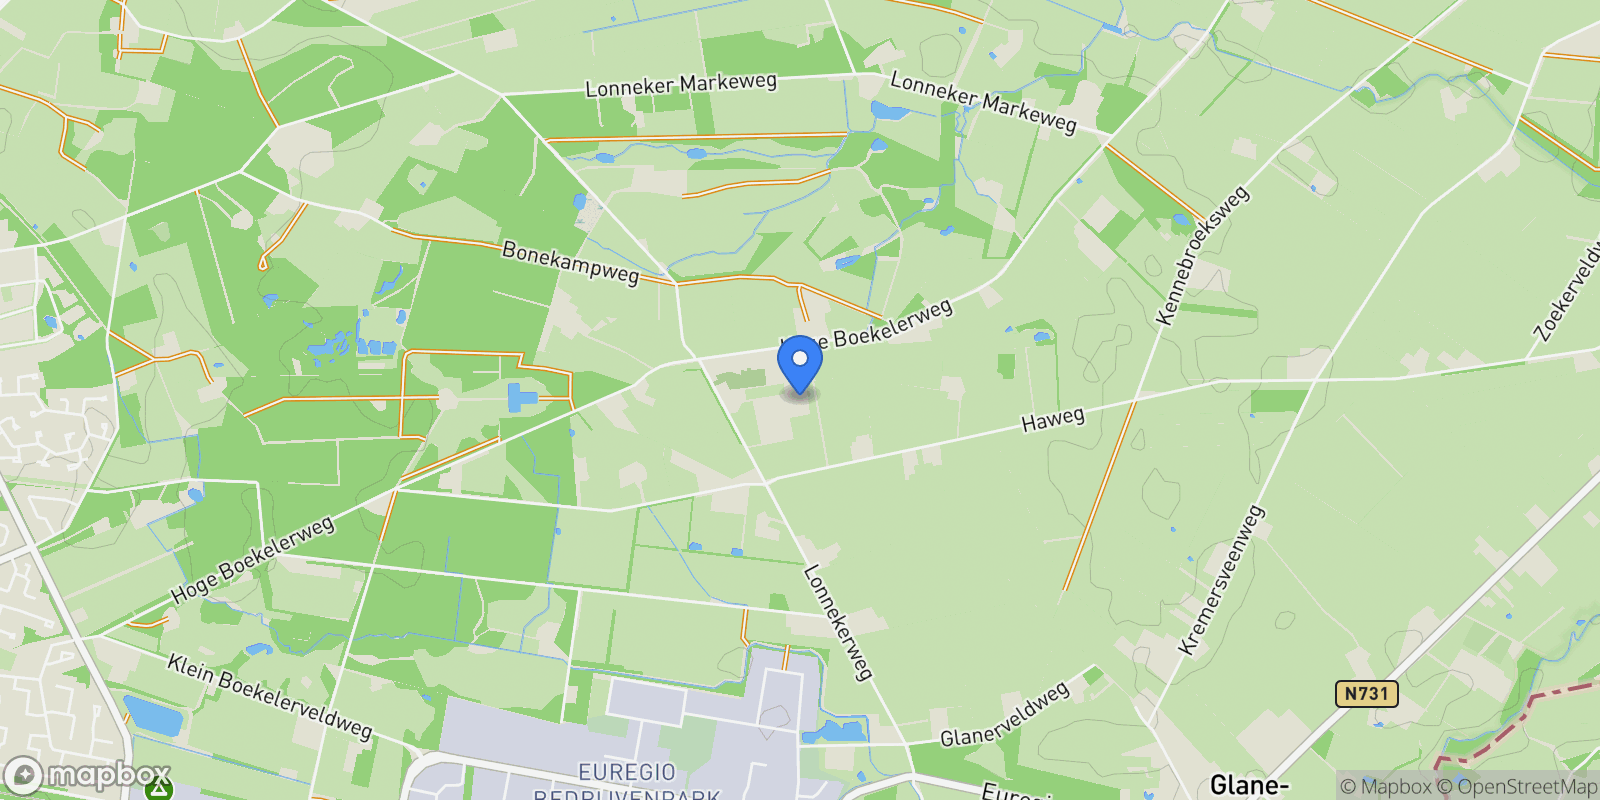
Map showing Lonnekerweg 298, 7532 RD Enschede, Netherlands, Enschede, Overijssel, Netherlands.

Property Location

Lonnekerweg 298, 7532 RD Enschede, Netherlands, Enschede, Overijssel, Netherlands., Enschede Overijssel

Frequently Asked Questions

Common questions about this property

This house at Lonnekerweg 298, 7532 RD Enschede, Netherlands, Enschede, Overijssel, Netherlands features 4 bedrooms with 3,585 square feet of living space.
This property offers 3,585 square feet of living space.
This property is listed at $165,000,000, which equals $46025 per square foot.
Based on current market indicators, Enschede shows an active market. The market opportunity score is 65 out of 100, reflecting factors like price trends, inventory levels, and days on market.
This is a house located in Enschede, Overijssel. The property is situated in an established neighborhood with convenient access to local amenities and services.
Peter Burbach

Peter Burbach

Burbach Roycroft

View Full Profile

Book an Appointment

Get in touch with our team

SunMonTueWedThuFriSat

More Listings

Explore more properties

Loading listings...